Showing posts with label Dhaka Division. Show all posts

Friday, February 1, 2013

Bangabandhu Bridge


Bangabandhu Bridge, also called the Jamuna Multi-purpose Bridge (Bengali: যমুনা বহুমুখী সেতু Jomuna Bohumukhi Shetu), is a bridge opened in Bangladesh in June 1998. It connects Bhuapur on the Jamuna River's east bank to Sirajganj on its west bank. It was the 11th longest bridge in the world when constructed in 1998 and currently the 6th longest bridge in South Asia. It was constructed over the Jamuna River, one of the three major rivers of Bangladesh, and fifth largest in the world in terms of volumetric discharge.
The bridge established a strategic link between the eastern and western parts of Bangladesh. It generates multifarious benefits for the people and especially, promotes inter-regional trade in the country. Apart from quick movement of goods and passenger traffic by road and rail, it facilitated transmission of electricity and natural gas, and integration of telecommunication links. The bridge is located on the Asian Highway and the Trans-Asian Railway which, when fully developed, will provide uninterrupted international road and railway links from South-east Asia through Central Asia to North-west Europe.

History of construction

The river Jamuna (Brahmaputra), along with the lower stretch of the Padma (Ganges) divides Bangladesh into nearly two equal halves. Until now all road and rail communication between the two parts of the country has had to rely on time-consuming ferry services that were often disrupted because of navigability problems. The need for a bridge over the Jamuna River was felt, especially by the people living in northwestern Bangladesh, for a long time. This perceived need did not go unnoticed by the policy makers. The people and successive governments always longed to bridge the mighty Jamuna and thereby integrate the communication systems of the region.
Popular leader Maulana Abdul Hamid Khan Bhashani first raised the demand for construction of the Jamuna Bridge at a political level in 1949. In the 1954 provincial elections of East Pakistan, the 21-point manifesto of the united front contained a demand for the bridge. On January 6, 1964, Mohammad Saifur Rahman, a member from Rangpur in the Provincial Assembly inquired about government's intentions with regard to the construction of a bridge over the Jamuna. On July 11, 1966, Shamsul Haque, another member from Rangpur in the same Assembly, moved a resolution for the construction of the bridge and the house adopted it unanimously.
Accordingly, a preliminary feasibility study was carried out in 1969 by Freeman Fox and Partners of UK. They recommended a rail-cum-road bridge near Sirajganj with an estimated cost of $175 million. The estimates were preliminary and a more detailed study was recommended. On the other hand, in his address to the nation over radio and television on the eve of general election in Pakistan in 1970, the Awami League leader Sheikh Mujibur Rahman mentioned the construction of Jamuna Bridge as an election pledge of his party. But all efforts were interrupted due to political unrest and liberation war.
After Bangladesh attained independence in 1971, the new government publicly stated its intention in 1972 to construct a bridge over the Jamuna and budgetary provisions were kept for the purpose in the 1972-73 budget. On being invited by the Bangladesh government, the Japan International Cooperation Agency (JICA) funded a feasibility study through Nippon Koei Co. Ltd. in 1973 on the construction of a road-cum-rail bridge over the Jamuna.
The JICA study, completed in 1976, concluded that the Jamuna project would cost $683 million with an economic rate of return (ERR) of only 2.6%. Considering that the project was not technically and economically viable, the government abandoned it. The government revived it in 1982 and commissioned a new study to determine the feasibility of transferring natural gas to western parts of the country across the Jamuna. The study concluded that an independent gas connector was not economically viable. However, the consultants made an assessment of the engineering feasibility and cost of a combined road-cum-gas transmission bridge, which introduced the concept of a multipurpose bridge. It was estimated that a 12-km long bridge with three road lanes would cost $420 million. Upon consideration of the report, the cabinet made a decision to take immediate steps in pursuit of the project.
The Jamuna Multipurpose Bridge Authority (JMBA) was set up by an ordinance promulgated by the then President Hussain Muhammad Ershad on July 3, 1985 to implement the project. For mobilisation of domestic resources, another ordinance was promulgated by which a Jamuna Bridge surcharge and levy were introduced. A total of Tk 5.08 billion was mobilised in the process till its abolition.
In 1986, phase-I feasibility study for the bridge was carried out when the site between Sirajganj and Bhuapur (Tangail) was found to be the best. Between 1987 and 1989, the phase-II feasibility study was carried out when a road-cum-rail-cum-power bridge was found both economically and technically viable. Funding arrangements for the bridge were finally made with IDA, ADB and JBIC (formerly known as OECF) of Japan by the government of Bangladesh in 1992. Tenders were invited through international bidding for construction contracts in 1993. Contracts for the bridge, river training work and two approach roads were awarded in March 1994. The foundation stone of the bridge was laid on April 10, 1994 by the then Prime Minister Begum Khaleda Zia. Physical implementation of the project commenced on October 15, 1994, and all the components except gas transmission line were completed by June 1998. The bridge was opened for traffic on June 23, 1998.
Jamuna Multipurpose Bridge was constructed by Hyundai Heavy Industries at a cost of $696 million. The cost was shared by IDA, ADB, OECD, and the government of Bangladesh. Of the total, IDA, ADB and OECD supplied $200 million each through a loan with 1% nominal interest, and the remaining $96 million was borne by Bangladesh.
The main bridge is 4.8 km long with 47 main spans of approximately 100 metres and two end spans of approximately 65 metres. Connected to the bridge are east and west approach viaducts each with 12 spans of 10 metre length and transition spans of 8 metres. The total width of the bridge deck is 18.5 metres.
The river crossing was designed to carry a dual two-lane carriageway, a dual gauge (broad and metre) railway, a high voltage (230 kV) electrical interconnector, telecommunication cables and a 750 mm diameter high pressure natural gas pipeline. The carriageways are 6.315 metres wide separated by a 0.57 metre width central barrier; the rail track is along the north side of the deck. On the main bridge, electrical interconnector pylons are positioned on brackets cantilevered from the north side of the deck. Telecommunication ducts run through the box girder deck and the gas pipeline is under the south cantilever of the box section. The bridge has been built by Hyundai Engineering and Construction (Korea) as a 'design and build' contract. TY Lin Assoc. of San Francisco carried out the design as a sub-contractor for Hyundai. The approach roads were constructed by Samwhan Corporation (Korea).
Considering the fact that the width of the main channel does not exceed 3.5 km, and after making allowances for floods, a bridge length of 5 km was considered adequate. In October 1995, one year after the start of physical work of the bridge, a bridge length of 4.8 km, instead of a flood-width of the river at 14 km, was finalised. This narrowing was essential to keep the overall project cost within economic viability. It has, however, required considerable river training work to keep the river under the bridge.

Specifications

To withstand predicted scourge and possible earthquakes, the bridge is supported on 80-85 meter long and 2.5 meter and 3.15 meter diameter steel piles, which were driven by powerful (240-tonne) hydraulic hammer. The superstructure of the bridge is pre-cast segments erected by the balanced cantilever method. Basic features of the bridge are length (main part) 4.8 km; width 18.5 metre; spans 49; deck segments 1263; piles 121; piers 50; road lanes 4; dual-gauge railway (broad gauge and metre gauge).

Sub-structure

The bridge is supported on tubular steel piles, approximately 80 metres in length, driven into the river bed. Sand was removed from within the piles by airlifting and replaced with concrete. Out of the 50 piers, 21 piers are supported on groups of three piles (each of 2.5 m diameter) and 29 piers on groups of two piles (each of 3.15 diameter). The driving of 121 piles started on October 15, 1995 and was completed in July 1996.
The pier stems are founded on concrete pilecaps, whose shells were precast and infilled with in-situ reinforced concrete. The reinforced concrete pier stems support pierheads which contain bearings and seismic devices. These allow movement of the deck under normal loading conditions but lock in the event of an earthquake to limit overall seismic loads through the structure and minimise damage.

Superstructure

The main bridge deck is a multi-span precast prestressed concrete segmental structure, constructed by the balanced cantilever method. Each cantilever has 12 segments (each 4 m long), joined to a pierhead unit (2 m long) at each pier and by an in-situ stitch at mid span. The deck is internally prestressed and of single box section. The depth of the box varies between 6.5 metres at the piers to 3.25 metres at mid-span. An expansion joint is provided every 7 spans by means of a hinge segment at approximately quarter span. The segments were precast and erected using a two-span erection gantry.

Gauge 

The Jamuna bridge carries broad gauge and metre gauge rail tracks. It also carries pylons for a powerline.

Litigation

Within a decade of inauguration, cracks were detected on the bridge prompting the authorities to impose limits on the number of vehicles allowed to cross at any given time. By early 2008, the government announced its intention to sue the South Korean conglomerate Hyundai for flawed design.


Monday, January 28, 2013

Begumbazar Mosque


The design of the mosque is quite fascinating. The mosque, with a do-chala annex on the northern side built on high vaulted terrace, is entered from the east through five arched doorways. There was a stepped well to the north east of the platform to provide water for ablutions. In course of time the well became filled up with filth and later shops were built on it. The interior of the original mosque, forming a large elongated hall (25.60m by 5.18m), is divided into five bays by four transverse arches of plain four-centred design. The central bay is square and bigger than a couple of smaller rectangular ones on either side. Underneath the platform are a series of rectangular rooms that are let out to shopkeepers. The approach to the mosque is on the east of the platform by a flight of steps. The western wall is internally recessed with five semi-octagonal mihrabs. A kitchen market was built, endowed to meet the expenses of the mosque. In 1777, the control of the market was taken over by Lovely Begum daughter of the then Naib-e-nazim Sharfaraz Khan. The name of the locality ‘Begumbazar’ originate from her name. The mosque underwent several phases of reconstruction in the past and now having further renovation work. The madrassa has been shifted from the mosque.
Very little is known about his family and parenthood. Haji Shafi of Ispahan brought him up in Iran and gave him useful education. After Haji Shafi's death, he entered the Mughal service in India as diwan and faujdar of Golkonda. When Mughal emperor Aurangzeb was looking for an honest and efficient diwan for Bengal, his choice fell on this young man. He was transferred to Bengal in 1701 as diwan and was honoured with the title of ‘Kartalab Khan’.

He was honest and faithful to the emperor, proved to be very efficient in matters of revenue and financial administration. But while safeguarding imperial interests, he came into conflict with Azim-us-Shan, the nazim and grandson of the emperor. He was about to lose his life, but faced the problem with fortitude and courage. The emperor intervened with warning to his grandson and allowed Kartalab Khan to shift his office to Makhsudabad on the Ganges in 1702. In 1703, Kartalab Khan visited the emperor in the Deccan where he got the title of ‘Murshid Quli Khan’ and an elevation in rank. The emperor also allowed him to rename Makhsudabad as Murshidabad after his new title.

After Aurangzeb's death in 1707, the Mughal Empire was in turmoil and faced dismemberment. Bengal was, at that time, being governed by absentee governors through their deputies. Murshid Quli Khan was recalled from Deccan in 1710 and became the deputy subehdar, on behalf of the absentee son of Farrukh Siyar, and then, after his death, of the absentee subehdar. But he continued to stay at Murshidabad. Being the highest officer present in the station, the control of affairs in the province fell in his hands. He was raised to the post of nazim of Bengal in 1716. He was loaded with titles. He secured the imperial title of "Motamul-ul-Mulk, Alauddowla Jaffer Khan, Noseri Nasir Jang (Guardian of the country, promoter of the State, Helper in War, the Defender). He transferred the capital of the province from Dhaka to Murshidabad in 1717 and reigned over Bengal, Bihar and Orissa.

He was true to his salt and did not yield to pressure, he didn't allow the East India Company to purchase more villages around Calcutta even after the company's receipt of the imperial farman. Murshid Quli Khan was also a good builder. Kartalab Khan's Mosque/ Begam Bazar Mosque at Dhaka and the Murshidabad Mosque bear his name. He also opened a mint and introduced the "Zurbe Murshidabad” coin. In private life, he was extremely religious and never deviated from the path of shariat. After a successful tenure of office, he died in Murshidabad on 30 June 1727.

Chawk Mosque (Chawkbazar Shahi Mosque)


Chawk Mosque (also Chawkbazar Shahi Mosque) in Dhaka, Bangladesh, is located in the Chowk Bazaar area of the old town of Dhaka, south of the current city centre. The mosque is built above a raised platform. The three domed mosque above the platform, now transformed into a multi-storied structure was originally a copy of Shaista Khan's another three domed mosque at the Mitford Hospital compound near the Buriganga River. Today the original building design has been lost through multiple renovations and extensions.

Interior & Exterior Design

The western half of the 3.05m high vaulted platform (28.65m from north to south and 24.38m from east to west) is occupied by the original three-domed mosque. It measures, inclusive of the four octagonal towers on the exterior angles, 16.15m by 7.92m. There are three four-centred archways in the east, all opening out under half-domed vaults. The half-domed vault of the central archway still contains beautiful Muqarnas works in stucco. Corresponding to the three eastern entrances there are three Mihrabs inside the west wall, all now remodelled. The central mihrab still has a semi-octagonal aperture, while its flanking counterparts are rectangular in design. The mihrabs are now all studded with lustrous pieces of enamel. The rectangular frames enclosing the mihrabs are now topped by rows of painted crestings. The floor of the mosque is now laid with marble.
The interior of the mosque was divided into three bays - the central one square and the side ones rectangular. All these bays were covered with domes, the central one being bigger than its flanking counterparts. This can be deduced from the newly built three-domed prayer chamber exactly above the original one, where the central dome has been kept larger than the side ones.
The vaulted rooms all round underneath the platform are either square or rectangular in shape. Many of them are now let out to shopkeepers and others are still being used as accommodation. The underceilings of these rooms are flat on the top and barrel-shaped at the sides.
The promenade around the three domed prayer chamber, since there was no separate structure for study purpose, might have been used for open-air classes and the vaulted room with book-shelves on their walls underneath the platform may have been designed to provide residential accommodation for those who used to teach and study here. In that context Chawk Mosque may be regarded as the first known example of Residential Madrasa Mosque.

History

The construction has been dated to 1676, as noted by an inscription in the Persian language over a doorway. The inscription attributes the project to Subahdar Shaista Khan. So far known this is the earliest dated mosque in the History of Muslim Architecture in Bengal built on a high vaulted platform. Its architectural design was perhaps influenced by Tughlaq Architectures; such as Khirki Masjid or Kalan Mosque of Delhi. Influenced by this structure some other mosques were built in Dhaka and Murshidabad.


Shaheed Minar

The Shaheed Minar (Bengali: শহীদ মিনার Shohid Minar lit. "Martyr Monument") is a national monument in
Dhaka, Bangladesh, established to commemorate those killed during the Bengali Language Movement  demonstrations of 1952.
On February 21, 1952, dozens of students and political activists were killed when the Pakistani police force opened fire on Bengali protesters who were demanding equal status for their native tongue, Bengali. The massacre occurred near Dhaka Medical College  and Ramna Park in Dhaka. A makeshift monument was erected on February 23 by students of  University of Dhaka and other educational institutions, but soon demolished on February 26 by the Pakistani police force.
The Language Movement gained momentum, and after a long struggle, Bengali was given equal status with Urdu. To commemorate the dead, the Shaheed Minar was designed and built by Hamidur Rahman, a Bangladeshi sculptor. The monument stood until the Bangladesh Liberation War in 1971, when it was demolished completely during Operation Searchlight. After Bangladesh gained independence, it was rebuilt.
At present, all national, mourning, cultural and other activities held each year, regarding 21 February, have been centered around the Shaheed Minar. 

The First Shaheed Minar

The first Shaheed Minar was built immediately after the events of February 21, 1952. According to Dr. Sayeed Haider, a main planner and the designer of the first Shaheed Minar, the decision to build it was first made by the students of Dhaka Medical College. Shaheed Minar is situated near Dhaka Medical College Hospital and in the Dhaka University area. It is adjacent to the Mathematics department of Dhaka University. It is only 0.5 kilometres (0.3 mi) away from Shahbag and 0.25 km (0.16 mi) distant from Chankharpul. Shaheed Minar is an outstanding monument of Bangladesh. It was built to tribute the martyrs who given up their life for language. The main incident had been occurring inside of Dhaka medical college hospital. So a decision was taken to build a memorial adjacent to DMCH. The planning started at midnight on February 22, and the work started the next day. This Minar was sponsored by Pearu Sardar, one of the old Dhaka panchayet sardars, when some of the students asked his help at midnight of 22 February, to contribute the raw materials needed to build the monument. Although curfew was in place, students started building the Minar in the afternoon of February 23. They worked through the night and finished it at dawn. A hand written paper was attached to the Minar with "Shaheed Smritistombho" written on it. The original Minar measured 10 by 6 feet (3.0 m × 1.8 m).[The Minar was inaugurated by the father of Sofiur Rahman, killed during the massacre. It was demolished within a few days by the police and Pakistani Army. Smaller versions of the memorial were built in other places of the country. Two years after the first monument was destroyed by the police, a new Shaheed Minar (Monument of Martyrs) was constructed in 1954 to commemorate the protesters who lost their lives. This minaar (monument) was inaugurated by Natyaguru Nurul Momen. Work on a larger monument designed by the architect Hamidur Rahman began in 1957 with the support of the United Front ministry.

Shaheed Minar (1963-1971)

Following the formation of local government by the United Front - lst by A.K. Fazlul Huq and the Awami League, the anniversary of 21 February in 1956 was observed openly and widely and it became possible to construct the new monument. Sculptor Hamidur Rahman created the design of Shaheed Minar under which construction was started in 1957. Hamidur Rahman’s model was a huge complex on a large area of land in the yard of Dhaka Medical College Hostel. The enormous design included a half-circular column to symbolize the mother with her fallen sons standing on the monument's central dais. Yellow and deep blue pieces of stained glass, symbolizing eyes reflecting the sun, were also to be placed in the columns. The marble floor was designed to reflect the moving shadows of the columns. The basement of the Minar also included a 1,500-square-foot (140 m2) fresco depicting the history of the language movement. A railing decorated with Bengali alphabet was to be constructed in front. Two footmarks coloured red and black, indicating the two opposite forces, were also in the design. Besides this a museum and a library were also included in Hamidur Rahman's design. A fountain shaped like an eye was also to be constructed. Rahman specifically designed the materials of the monument to withstand the area's tropical climate.
Construction started in November 1957, under the supervision of Hamidur Rahman and Novera Ahmed. Most of the work, including the basement, platform, some of the columns with the rails, footprints and some of the murals were also finished when martial law was declared in the area, and the construction was forced to a halt. Construction work was completed in 1963, leaving much of Rahman's design unfinished. It was inaugurated on February 21, 1963, by the mother of Abul Barkat, Hasina Begum. The Minar was severely damaged by the Pakistan Army during the Bangladesh Liberation War in 1971. The columns were destroyed during the fighting. The Pakistani Army crushed the Minar and placed over the rubble a signboard reading "Mosque".
 

Re-establishment of Shaheed Minar and current state

In 1972, a committee headed by the then president Abu Sayeed Chowdhury was formed and renovation work began. The original sketch was ignored, while the Construction and Building Directorate followed the 1963 design. The construction went quickly, according to a modified design from 1963. The murals destroyed by the Pakistani army were not restored and the basement was sealed off. Hamidur Rahman’s original design was not approved by the directorate in the renovation work. In the mid-eighties, the monument underwent further renovation under the supervision of the then Department of Architecture chief architect SHM Abul Bashar, which extended the area of the Shaheed Minar premises, giving it a square shape from a triangular one. Quarters concerned demanded proper implementation of the design by Hamidur Rahman with the help of sculptor Novera Ahmed and Danish architect Gean Deleuran. ASM Ismail said that because of the extension, two entrances to the basement murals were permanently closed, and after remaining in an abandoned state for 15 years, the murals had lost much of their gloss. In the 1983 renovation, the original poor materials were lined with marble stone. A museum and library were also featured in the original plan. On August 25, 2010, the High Court issued nine directives for the maintenance and renovation of the Shaheed Minar and asked the Public Works Department to establish a museum and a library on its premises.
Despite some flaws of proportionality, the Shaheed Minar still stands high. It is one of the city's most important monuments. The Shaheed Minar of Dhaka has a very close association with the city's cultural history. It also happens to be one of the primary Dhaka tourist attractions and is visited by thousands of tourists throughout the year. It is one of the most well-maintained monuments in Bangladesh. Special care is taken each year on the occasion of 21 February (Ekushey February). The premises are washed and cleaned thoroughly. Artists of the Faculty of Fine Arts of Dhaka University then colorfully paint the Central Shaheed Minar premises with intricate designs. Thus the Shaheed Minar premises are colorful throughout the year.

Architecture

The enormous design includes half-circular columns to symbolize the mother, with her fallen sons, standing on the monument's central dais, and the red sun shining behind. The Central Shaheed Minar of Dhaka goes up to a height of 14 metres (46 ft) and was made with marble stones. The stairs and barrier are highlighted in white, to create a divine look. The fence on both sides is painted with lines from poems of legendary poets in iron letters. As the visitors enter the monument they will find two statues of the patriots who sacrificed their lives in that heinous police firing of 1952. The marble floor was designed to reveal the moving shadows of the columns. The basement of the Shaheed Minar also included a 1,500-square-foot (140 m2) mural representing the history of the Language Movement.
Hurried repair of the Shaheed Minar resulted in the Minar to be reconstructed incorrectly. The height of the column was shorter and the head bent more than originally planned, and the proportions of different parts of the monument were not properly maintained.

Significance

The Language Movement was one of the formidable movements which has come up in the country of Bangladesh, thus the Central Shaheed Minar epitomizes efforts to represent the spirit of Bangladeshi nationalism and also highlight the importance of the Bengali language in the social and cultural progress of the country. As a result, the Shaheed Minar has a very significant place in the social and cultural mechanism of Bangladesh.
At present, all national, mourning, cultural and other activities held each year, regarding 21 February, have been centered around the Shaheed Minar.

Location

The Shaheed Minar is situated near Dhaka Medical College Hospital and in the Dhaka University area. It is adjacent to the Mathematics Department of Dhaka University, Jahangirnagar University.


Jatiyo Shangshod

Jatiyo Sangsad Bhaban, the National Assembly of Bangladesh, (Bengali: জাতীয় সংসদ ভবন Jatio Shôngshod Bhôbon) is the Jatiyo Sangshad (National Assembly) Building of Bangladesh, located in the capital Dhaka. It was created by architect Louis Kahn and is one of the largest legislative complexes in the world. It houses all parliamentary activities of Bangladesh. There have been nine national elections in Bangladesh. The first and second Parliaments used the Old Shangshad Bhaban, which currently serves as the Prime Minister's Office. Construction of the Jatiyo Sangshad Bhaban began in 1961 by the Government of Pakistan as a permanent building for the federal legislature of both West and East Pakistan. However, it was the eighth (and last) session of the second parliament of Bangladesh that first used it on 15 February 1982 after its construction was completed on 28 January of the same year. The Jatiyo Sangshad Bhaban has been in operation and has acted as the sole complex used as the National Assembly ever since. Jatiyo Sangshad was designed by Louis Kahn. First, Muzharul Islam was given to design Jatiyo Sangshad Bhaban by the government. But, Islam brought his teacher Louis Kahn into the project to do a significant work for future generation. But, Muzharul Islam assisted Kahn at the project.

Sunday, March 13, 2011

National Memorial of Bangladesh


Jatiyo Smriti Soudho (Bengali: Jatio Sriti Shoudho) or National Martyrs' Memorial is a monument in Bangladesh. It is the symbol of the valour and the sacrifice of the martyrs of the Bangladesh Liberation War of 1971, which brought the independence of Bangladesh from Pakistani rule. The monument is located in Savar, about 35 Kilometres north-west of the capital, Dhaka.
Plans for the monument were initiated right after the independence, in 1972. Following the site selection, road and land development, a nation-wide design competition was held in June, 1978. Following evaluation of the 57 submissions, Syed Mainul Hossain's design was chosen. The main structure and the artificial lake and other facilities were completed in 1982.
The monument is composed of 7 isosceles triangular pyramid shaped structures, with the middle one being the tallest. The highest point of the monument is 150 feet. There is an artificial lake, and several mass graves in front of the main monument.

Hossaini Dalan


Husaini Dalan a Shiite shrine in the old part of the city of DHAKA, attributed to the Mughal Period. It is a common practice among the Shia community to build edifices to commemorate the martyrdom of al-Husain, at the battle of Karbala in Iraq on the tenth day of Muharram 61 AH (10 October 680 AD). The building seems to have been originally erected by one Sayyid Murad during the governorship of SHAH SHUJA, who, although himself a Sunni, was eager to preserve and patronise Shiite institutions. Traditions relate that Sayyid Murad, having seen al-Husain in a vision erecting a tazia khana (house of mourning), was inspired to raise the building, which he named Husaini Dalan. The original building may have been a small structure, expanded to its present form in later times. The EAST INDIA COMPANY repaired it in 1807 and 1810, and a portion of the building was reconstructed after the earthquake of 1897.

Central Shahid Minar in Jahangir Nagar University


Inside a green picturesque surrounding of Jahangir Nagar University, the sprawling acres of land holds this beautiful monument dedicated to the language martyrs of 1952.

Baitul Mukarram-the National Mosque of Bangladesh


It is the National Mosque of Bangladesh. Its construction began on 1960, and has been going on in phases. Architect T Abdul Hussain Thariani was commissioned to design the mosque complex. The plan included shops, offices, libraries and parking areas within the complex. The design of the mosque reflects the architecture of the period as can be seen from the use of a white and almost cube-form for the main building. A Mosque without a dome over the roof of its main prayer hall must have been a unique experiment. The main building is eight storied and 33 meters high from the ground level. The area of the main prayer hall is 2464 SQ meters with a mezzanine floor of 171 SQ metres at the eastern side. Verandas surround the hall on three of its four sides. The mihrab of the hall is rectangular instead of semi-circular. Excessive ornamentation is avoided throughout the mosque, since minimizing ornamentation is typical of modern architecture. The Baitul Mukarram mosque is modern in its architectural style. It has found its place in the hearts of the Muslims because of the resemblance of its form to the Holy Kaaba at Makkah.

The oldest capital of Bengal-Sonargaon


Sonargaon's importance in the pre-Muslim period is borne out by its ancient name of Suvarnagrama (the golden village), from which it is obvious how the Muslim version of the name is derived, as well as by the existence of Langalbandh and Panchamighat, the two traditional holy bathing places of the Hindus, in this tract of land on the west bank of the old Brahmaputra. Sonargaon rose to be the seat of an independent ruler under Ghiyasuddin Bahadur Shah, and after his fall it was the headquarters of the eastern province of Bengal under the Tughlaqs till 1338. Sonargaon emerged as the capital of an independent Sultanate under Fakhruddin Mubarak Shah (1338-1349). In the late nineteenth and early twentieth century Panam Nagar was developed in a part of medieval Sonargaon.
By the second Quarter of the fourteenth century AD Sonargaon had developed into a commercial metropolis; seafaring boats could easily reach Sonargaon from west Asian and southeast Asian countries. Ibn Batuta describes Sonargaon as an important port city, which had direct commercial relations with countries like China, Indonesia (Java) and the Maldives. Muslin produced in Sonargaon, especially its finest variety called khasa, had a worldwide reputation. With the loss of political status in the second decade of the seventeenth century AD Sonargaon gradually lost its commercial importance as well. It again rose to some eminence in the nineteenth century AD when Panam Nagar was established as a trading centre in cotton fabrics, chiefly English piece goods. Sonargaon developed into a seat of Islamic learning under the versatile scholar Maulana Sharfuddin Abu Tawwamah of Bokhara who came to Sonargaon sometime between 1282 and 1287 and established a Khanqah and madrasa wherein all branches of Islamic learning as well as secular sciences were taught and studied.

Sunday, March 6, 2011

Star Mosque in Dhaka


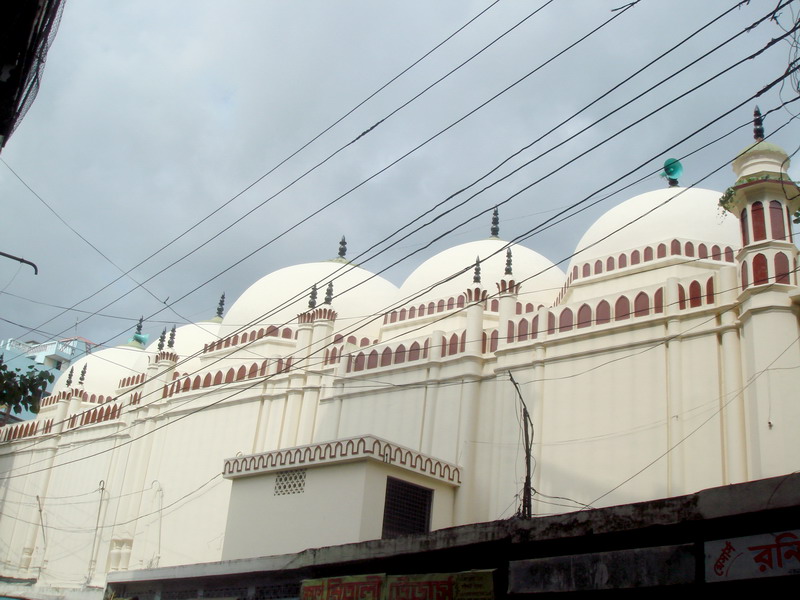
Star mosque, a 19th century establishment, is a very beautiful mosque of the city situated at Armanitola, in the old part of Dhaka City. In faultless Mughal style architecture, it is a five­-dome mosque with hundreds of big and small twinkling stars as surface decorations. The stars have been created by setting pieces or chinaware on white cement. Seen from the front and from far it looks as if it were shining above the surface of the earth. The inside or the mosque is even more beautiful than the outside, with a lovely mosaic floor and excellent tiles with many floral patterns set on the walls, all in complete harmony.

Armenian Church


This church dates from 1781 and it is still functioning today. Compared to some of the splendid churches elsewhere in the world, this is a rather small, but interesting building crowding on a narrow back street of old Dhaka. But in the Dhaka context it is a very important tranquil haven in the heart of a huge crowded Muslim city.
The church supports a small Christian community from several countries that meets every Sunday evening. The Armenians were once at the heart of Bengal’s jute and leather trade but the community has virtually vanished. For much of the rest of the week the door to the compound is looked but there is always someone inside because the caretaker, his family and others live on site. You just need to wait or bang loudly on the door and someone will come to let you in.

Mosque Baba Adam


A slightly later date the elegant 6-domed mosque (13m x 11m) sq meters of Baba Adam in Rampal near Dhaka was erected by your Malik Kafur during the reign of the last Ilyas Shahi Sultan, Jalauddin Fateh Shah in 1483 AD. It displays the same characteristic features of the period such as the faceted octagonal turrets at 4 corners, the curved cornice. The one facade and 3 mihrabs relieved richly with beautiful terracotta floral and hanging patterns.

The Ahsan Manjil representing the era of Nawabs


It is situated at Kumartoli in old Dhaka on the bank of the river Buriganga. It was the residential palace and the kachari of the nawabs of Dhaka. It has recently been turned into a museum. The construction of the palace was begun in 1859 and completed in 1872. Nawab Abdul Ghani named it Ahsan Manzil after his son Khwaja Ahsanullah. Ahsan Manzil is one of the significant architectural monuments of the country. Established on a raised platform of 1 meter, the two-storied palace measures 125.4m by 28.75m. The height of the ground floor is 5 meters and that of the first floor 5.8 meters. There are porticos of the height of the ground floor, both on the northern and southern sides of the palace. A spacious open stairway has come down from the southern portico, extending up to the bank of the river through the front garden.
Internally, the palace is divided into two symmetrical halves on either side of the dome. There is a large drawing room in the east wing of the first floor. On its northern side there is a library and a card room, and in the eastern corner there are four square rooms. On the western wing of the first floor there is a spacious jalsaghar with a Hindustani room on the northern side and four square rooms in the western corner. The floors of these two rooms are made of wooden planks. On the ground floor there is a big dining hall and six square rooms in the eastern part. There are attractive wooden stairs in the room that is attached to the north of the domed room. The bauisters were ornamented with vine leaves made of iron along the railing of the stairs. The wooden ceiling of the room, decorated with geometric designs, is very elegant.

Lord Curzon Hall of Dhaka University


Curzon Hall meant to be a town hall, was named after Lord Curzon, the Viceroy of India, who laid its foundation in 1904. A year later Bengal was partitioned and Dhaka became the capital of the newly created province of East Bengal and Assam. Following the annulment of partition in 1911 it was used as a premise of Dhaka College, and after the establishment of Dhaka University in 1921, became part of the university's science section and continues as such. Laid out in a spacious and carefully maintained garden, this double storeyed brick building has a large central hall, lateral wings on the east and west with several rooms, and a continuous verandah on all sides.
One of the best examples of Dhaka's architecture, it is a happy blend of European and Mughal elements, particularly noticeable in the projecting facade in the north which has both horse-shoe and cusped arches.
The style combined traditional art with modern technology and functions and favoured Mughal forms such as arches and domes, believed to have entered the Islamic world from the west. It marks the casting aside of veiled power after the sepoy revolt of 1857, and India's passing directly under the British Crown, seeking legitimacy by linkage to the Mughals. The red colour substituting for red sandstone, and the ornate brackets, deep eaves, and domed terrace pavilions (chhatris), specially of the middle section are strikingly reminiscent of the small but well-known Diwan-i-Khas in the palace fortress of Fatehpur Sikri, Emperor akbar's capital between 1570 and 1585. Not only were both cities new capitals, but the deliberate choice of the Fatehpur Sikri style may be explained by the fact that the British favoured Akbar as the wisest and most tolerant of all the Mughals, feeding into the ideal of their own role in India.
The Curzon Hall has attained a great significance in the history of the language movement. It was here, in 1948, the students of Dhaka University uttered their first refusal to accept Mohammed Ali Jinnah's declaration that Urdu alone would be the state language of the then Pakistan.

Chotto Sona Mosque/Small Gold Mosque


One of the most graceful monuments of the Sultanate period is the Chhota Sona Masjid or Small Golden Mosque at Gaur in Rajshahi. Built by one Wali Muhammad during the reign of Sultan Alauddin Husain Shah (1493-1519), it was originally roofed over with 15 gilded domes including the 3 ChauchaIqa domes in the middle row, from which it derives its curious name.

Lalbag Fort in Old Dhaka City

Lalbagh Fort, an incomplete Mughal palace fortress in Dhaka stood on the banks of the river Buriganga in the southwestern part of the old city. The river has now moved further south and flows at Quite a distance from the fort. D’Oily’s painting (1809-1 I) shows that more than half of this east-west oblong fortress touched the water of the river on its southern and southwestern sides. The construction of the fort was commenced in 1678 AD by Prince Muhammad Azam during his I 5 month long vice-royalty of Bengal.
For a long time the fort was considered to be a combination of three buildings (the mosque, the tomb of Bibi Pari and the Diwan-i-Aam), two gateways and a portion of the partly damaged fortification wall. In the present fort area of 7.2 hectares, excavations have revealed the remains of structures. Of the three surviving gateways, the southern one is the most imposing. Seen from the front it is a three-storied structure with a fronton, bordered with slender minarets. From inside it gives the impression of a two-storied structure.
A water channel with fountains at regular intervals connects the three buildings from east to west and two similar channels run from south to north. The building in the middle, the tomb of Bibi Pari, is the most impressive of the surviving buildings of the fort. Eight rooms surround a central square room, containing the mortal remains of Bibi Pari, which is covered by a false dome. Octagonal in shape, and wrapped by brass plate. The entire inner wall of the central room was covered with white marble. While the four side central rooms had stone skirting up to a height of one meter. The wall in the four corner rooms was skirted with beautiful glazed floral tiles. The tiles have recently, been restored; two of the original tiles have been retained. The southeastern corner room contains a small grave, popularly known to be of Shamsad Begum, possibly a relative of Bibi Pari. The Lalbagh Fort Mosque is a three-domed mosque with a water tank.

Wednesday, March 2, 2011

National Parliament of Bangladesh


It is one of the most majestic public buildings in Bangladesh. The National Parliament (Sangsad Bhaban) complex is located at Sher-e-Bangla Nagar of Dhaka city. The National Parliament Building is an architectural masterpiece for which the nation can be said to be justifiably proud.
The decision to construct the National Parliament Complex at Dhaka was originally taken in 1959. Louis I Kahn. one of the greatest architects of the time was initially selected for designing the complex. which would include the National Parliament Building. Hostels for members of parliament. ministers and secretaries. hospitality halls and communally buildings. All linked by roads and walkways and surrounded by attractive gardens and lakes. The main characteristic of the building is its monumentally. The mass of concrete lined with marble strips, the outer wall punctuate by pure geometrical openings and the dominating circular and rectangular concrete masses impart a supreme monumentality to the building quite suited to its noble function.
The main building complex consists of nine individual blocks, of which eight at its periphery rise to a height of 35 meters, while the octagonal block at the centre shoots up to 52 meters. The central block accommodates the Parliament chamber with a capacity of 354 seats for members of the parliament. The entire complex has a floor area or 76,487 SQ meters in the main building, 20725 sq meters in the South Plaza and 6,041 sq meters in the North Plaza.
There is not a single column in the entire building. Hollow columns that are parts of space enclosures have been adapted as structural supports.
One of the important considerations in designing the building was protection from the sun and rain. The structure provides a visual impression or a majestic edifice. It avoided the conventional method of placing windows in the exterior and the disadvantages of monumental composition were removed by the provision of core walls with small gaps in between. Architecturally, the complex marks a distinct departure from the rest of the modern buildings in Dhaka.

Language Martyr's Monument of Bangladesh


The Shaheed Minar (Bengali: Shohid Minar) is a national monument in Dhaka, Bangladesh, established to commemorate the martyrs of the Language Movement of 1952.
On February 21, 1952, dozens of students and political activists were killed when the Pakistani police force opened fire on Bengali protesters who were demanding equal status to their native tongue, Bangla. The massacre occurred near Dhaka Medical College and Ramna Park in Dhaka. A makeshift monument was erected on February 23[1] by students of University of Dhaka and other educational institutions, but soon demolished on February 26[2] by the Pakistani police force.
The Language Movement gained momentum and after a long struggle, Bangla was given equal status as Urdu. To commemorate the martyrs, the Shaheed Minar was designed and built by Hamidur Rahman, a Bangladeshi sculptor. The monument stood until the Bangladesh Liberation War in 1971, when it was demolished completely during Operation Searchlight, a genocide carried out by the Pakistani Army resulting in an estimated 50,000 civilian deaths. After Bangladesh gained independence, it was rebuilt.
Today, the Shaheed Minar is the centre of cultural activities in Dhaka. Every year, the Language Movement is remembered at the monument.

National Museum of Bangladesh


Bangladesh National Museum preserves and displays the cultural property and heritage, as well as specimens of natural history of Bangladesh. Its mission is to establish a bridge between the past and the present and uphold the national tradition and culture. The museum itself has a history, which began with the establishment of Dhaka Museum on 20 March 1913 with an annual government grant of Rs 2,000. The Governor of Bengal, LORD CARMICHAEL, formally inaugurated the museum on 7 August 1913 in a room of the Secretariat Building (at present, the DHAKA MEDICAL COLLEGE AND HOSPITAL).

The plea for setting up a museum in DHAKA was first made in the newspaper The DHAKA NEWS on 1 November 1856. In 1909, a few coins were transferred from Shillong to Dhaka, and a suitable place was needed to preserve them. H E Stapleton, a famous numismatist made a proposal to Governor Sir Lancelot Hare on 1 March 1910 to establish a museum in Dhaka. Consequently, a meeting of distinguished citizens of Dhaka was held on 25 July 1912 at NORTHBROOK HALL. The establishment of the museum was formally approved by the government and published in the official Gazette of 5 March 1913. A provisional General Committee of 30 members was constituted with Nicholas D Beatson-Bell, Commissioner of Dhaka Division, as president. It was authorised to appoint a provisional executive committee to draft rules for the management of the museum. The rules drawn up were approved by the government on 18 November 1913, and in accordance with these, a general committee and an executive committee were formed.


In the first meeting of the general committee held on 3 March 1914, a decision was taken to request the Bengal government for a grant of Rs 5,000 to cover the development expenses of the museum for 1914-15. The first meeting of the executive committee was held on 19 May 1914. At this meeting the draft budget for the year 1914-15 was prepared and a decision was taken to appoint a curator. NALINI KANTA BHATTASALI joined as the first curator of Dhaka Museum on 6 July 1914, with a monthly salary of Rs 100. Although the museum was inaugurated on 7 August 1913, it was opened to the public on 25 August 1914, with 379 objects on display. A total of 4,453 people visited the museum in 1914-15; among them 143 were female.


Gradually, collections and activities of the museum increased. The secretariat of the museum was transferred to Baraduwari and Deuri at Nimtali (now in the premises of the Asiatic Society of Bangladesh) in July 1915. In 1936, the government dissolved both the general committee and the executive committee and a 9-member Dhaka Museum Committee was formed with the Vice Chancellor of the UNIVERSITY OF DHAKA as president and the curator of the museum as secretary. Nalini Kanta Bhattasali died on 6 February 1947. Later, Professor Ahmed Hasan Dani, Professor Abu Mohamed Habibullah, Professor Sirajul Haque and Dr Mafizullah Kabir worked as part-time honorary curators at different times. According to the Dhaka Museum Ordinance, a board of trustees was formed on 22 April 1970 and the museum became an autonomous institution. The Bangladesh Jatiya Jadughar (National Museum) Ordinance was promulgated on 20 September 1983 under which the Bangladesh Jatiya Jadughar Board of Trustees has been constituted on 15 November 1983.


The Bangladesh National Museum was shifted to its present site at Shahbag on 17 November 1983. The four-storied building of the museum has 43 galleries on a total floor space of 238,000 square feet. The galleries include: Bangladesh in maps; Rural Bangladesh; SUNDARBANS; rocks and minerals; plants; flowers, FRUITs and creepers; animals; BIRDs; mammals; ELEPHANT; life in Bangladesh; BOATs of Bangladesh; tribes of Bangladesh-1; tribes of Bangladesh-2; potteries; archaeological artifacts; sculpture-1; sculpture-2; architecture; inscriptions; coins, medals and ORNAMENTS; ivory works; arms and weapons; metal works; porcelain and glassware; dolls; musical instruments; TEXTILES and costumes; embroidered quilts; wood carvings-1; wood carvings-2; manuscripts and documents; traditional and miniature paintings; Shilpacharya ZAINUL ABEDIN Gallery; contemporary art-1; contemporary art-2; eternal Bangladesh, portraits of national heroes, historical documents and mementos of national heroes, martyred intellectuals; WAR OF LIBERATION-1; War of Liberation-2; world art-1; world art-2 and portraits of world personalities. The museum has two auditoriums - one with 700 seats and the other with 200 seats, a temporary exhibition hall and office rooms for officers and the staff.


By June 1998, the museum had collected 82,475 objects. The most significant objects are: ancient petrified wood (2.5 million years old) collected from LALMAI and MAINAMATI; blackstone Naga Darwaza (serpent doorway) of 10th-11th century collected from Bangarh, DINAJPUR; pieces of atom bombs blasted in Hiroshima and Nagasaki, Japan in 1945; mat made of ivory; objects of the Liberation War of Bangladesh; objects used by the martyrs of the LANGUAGE MOVEMENT; MUSLIN of Dhaka; items of folk art and crafts; coins of emperor Sher Shah; terracotta plaques; sculptures and collection of contemporary art including various types of statues.


A large portion of the budget of the museum comes from the government as grant. The sources of the museum's own income include the rent collected from the four auditoriums and other buildings and sale of entry tickets. The director general is the chief executive of the museum. It has four branch museums: Osmany Museum at SYLHET; AHSAN MANZIL Museum in Dhaka; Zia Smriti Museum in CHITTAGONG, and the Shilpacharya Zainul Abedin Sangrahashala at MYMENSINGH. The number of foreign and local visitors at the museum average 2,345 a day. For rural people, the museum organised a Mobile Exhibition in 1979 with a special bus containing a Mini Museum of 28 small galleries. The objective of this programme was to make the masses familiar with the culture and tradition of Bangladesh.


In 1976, the museum started the school service programme that provided the students of Dhaka city with the opportunity to visit the museum by using its own transport. Under this programme, a total of 24,013 student visitors visited the museum during 1996-97.


According to the nature of objects displayed, the museum is divided into four curatorial departments. These are: Department of History and Classical Art, Department of Ethnography and Decorative Art, Department of Contemporary Art and World Civilisation, and Department of Natural History. The important objects under the supervision of the Department of History and Classical Art include the table on which the Instrument of Surrender was signed by the Pakistan army on 16 December 1971; the first flag of independent Bangladesh hoisted at foreign missions; documents of the Liberation War of Bangladesh; torture machines; The historic declaration of BANGABANDHU SHEIKH MUJIBUR RAHMAN delivered on 7 March 1971 in Dhaka; the bullet- ridden and blood-stained shirt and shoes of Shaheed Shafiur Rahman, a martyr of the language movement of 1952; personal mementos of martyred intellectuals and Shaheed Asad; historical mementos of ROQUIAH SAKHAWAT HOSSAIN, MICHAEL MADHUSUDAN DUTT, KAZI NAZRUL ISLAM and RABINDRANATH TAGORE; ancient blackstone, sandstone and metal sculptures; coins of gold, silver and metal; ancient inscriptions and manuscripts; terracotta plaques; wooden sculpture; medals, royal decrees and historic artworks; iron axes; archaeological artifacts and objects of religious significance.


Remarkable objects under the supervision of the Department of Ethnography and Decorative Art include muslin SARI; decorative umbrella and sari; choga (a sort of loose and long outer dress); achkan (kinkhab- ceremonial dress); textiles; boats of Bangladesh; weapons made of iron; cannons; nakada (war drum); swords; filigree models; ivory works; NAKSHI KANTHA (embroidered quilt); plates and dishes of porcelain; potteries; dolls; wood carvings; musical instruments; ornaments worn by various tribes; dresses worn by tribes; ornaments worn by women; fishing implements; objects of household decoration; moulds of decorative cakes; and strings of glass-beads.


The important objects under the Department of Contemporary Art and World Civilisation include paintings and sculptures of Shilpacharya Zainul Abedin, Quamrul Hasan and artist S M Sultan and artworks and reproductions of works by renowned artists from home and abroad; potteries burnt during the Second World War in Hiroshima of Japan and various local and foreign objects collected from Bangabhaban.


Objects supervised by the Department of Natural History include mapping of rocks, minerals and population of Bangladesh; geological map of Bangladesh; water colour paintings of rural Bangladesh; stuffed Royal BENGAL TIGER of the Sundarbans, chitral deer, honey bee, PEAFOWL, CATTLE and birds, fruits and flowers, butterflies, pet animals, marine mollusc, elephant, monkey, LANGUR and the skeleton of a whale. Two other departments are Conservation Laboratory and Department of Public Education. The laboratory looks after the restoration of museum objects using scientific methods. The Department of Public Education conducts museum-related education programmes for the public and students. This department has seven sections: education, display, library, publications, audio-visual, auditorium and photography. The Department of Public Education organises seminars, symposia, exhibitions, competitions and educational and cultural functions.